Work / elevated-timber
Elevated timber structure
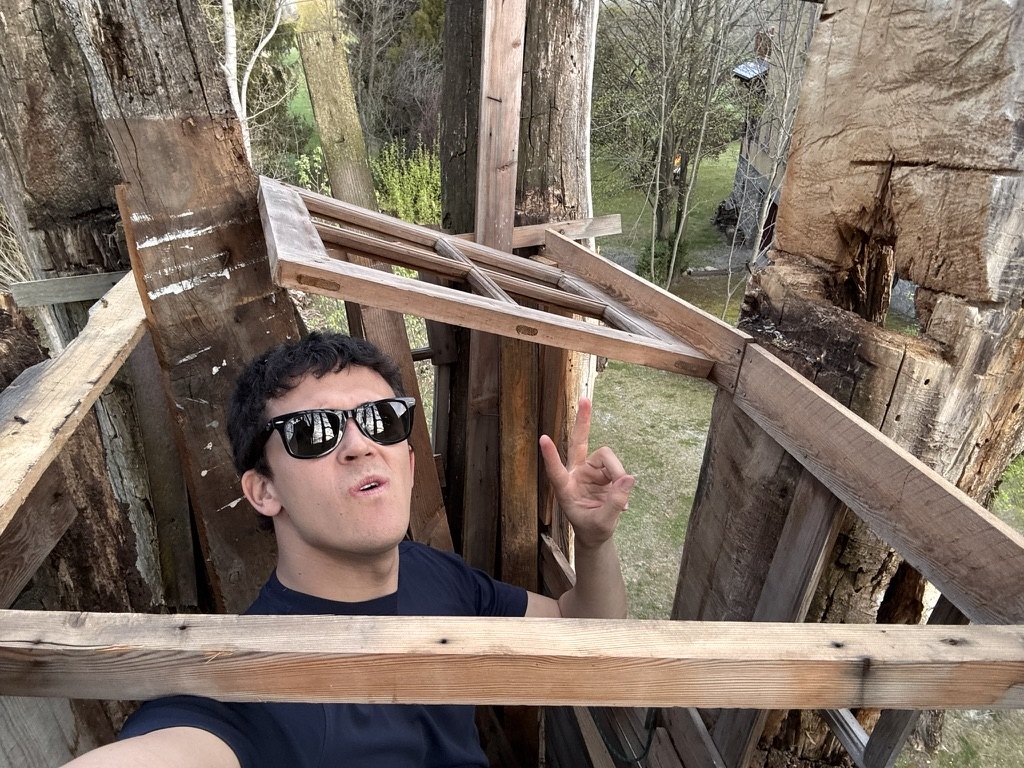
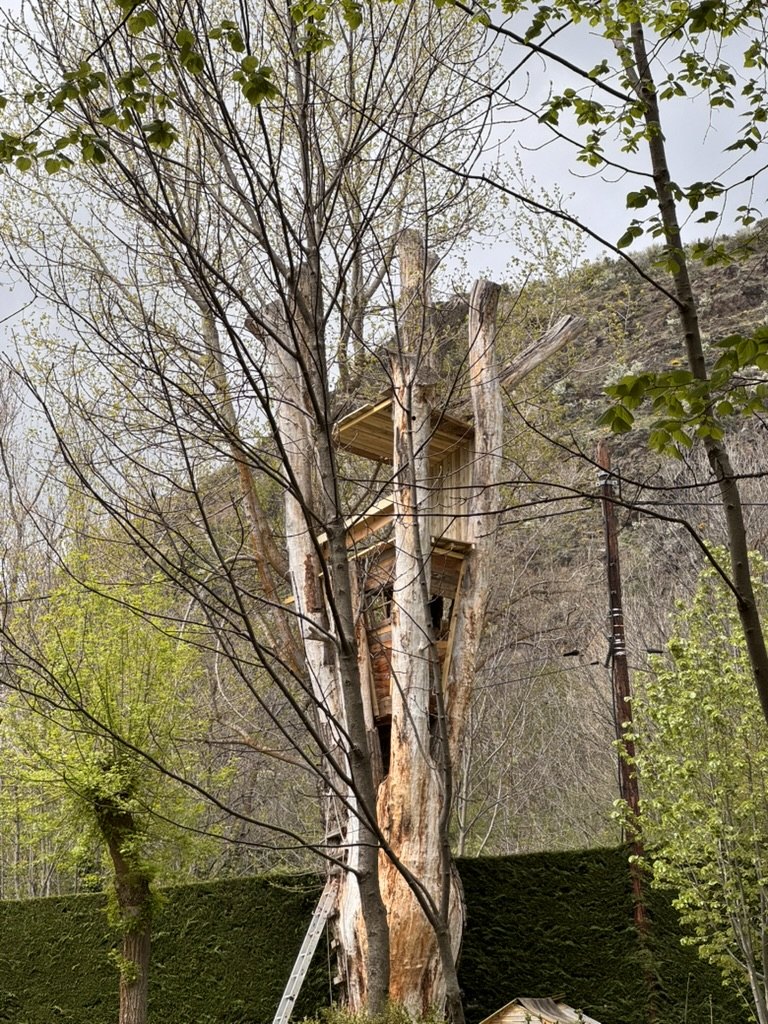
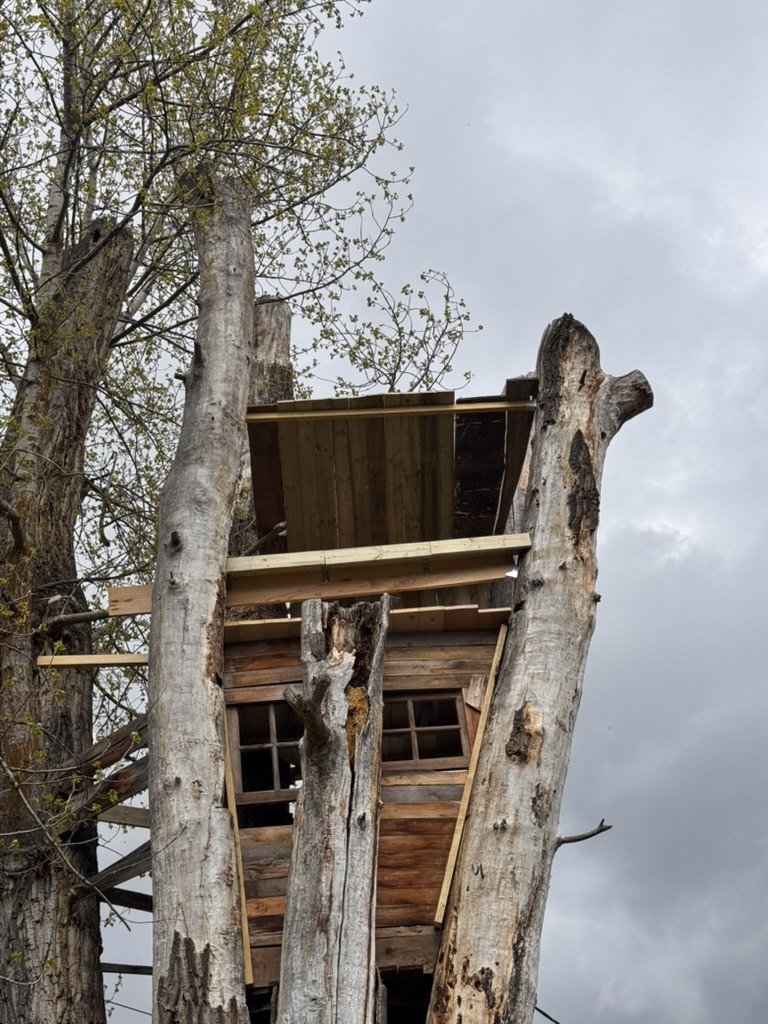
Two-level timber platform built into a standing dead tree. Highest treehouse I've ever seen. A place to read and be offline.
Heights below are approximate, from the build, not a survey. No span ratings or structural calculations on this page.
- Role
- Design and build, mostly solo
- Timeframe
- Independent build
- Stack
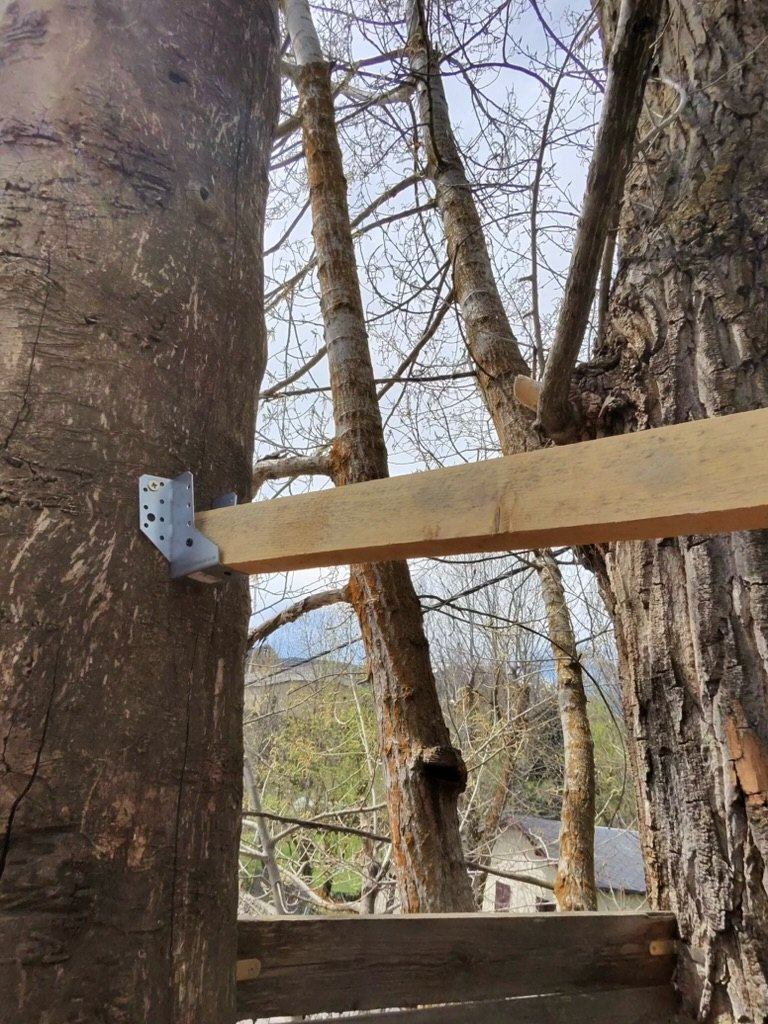
- Steel brackets into the trunk, timber joists, boarded walls, roof membrane, hoist
- Status
- Built
Problem
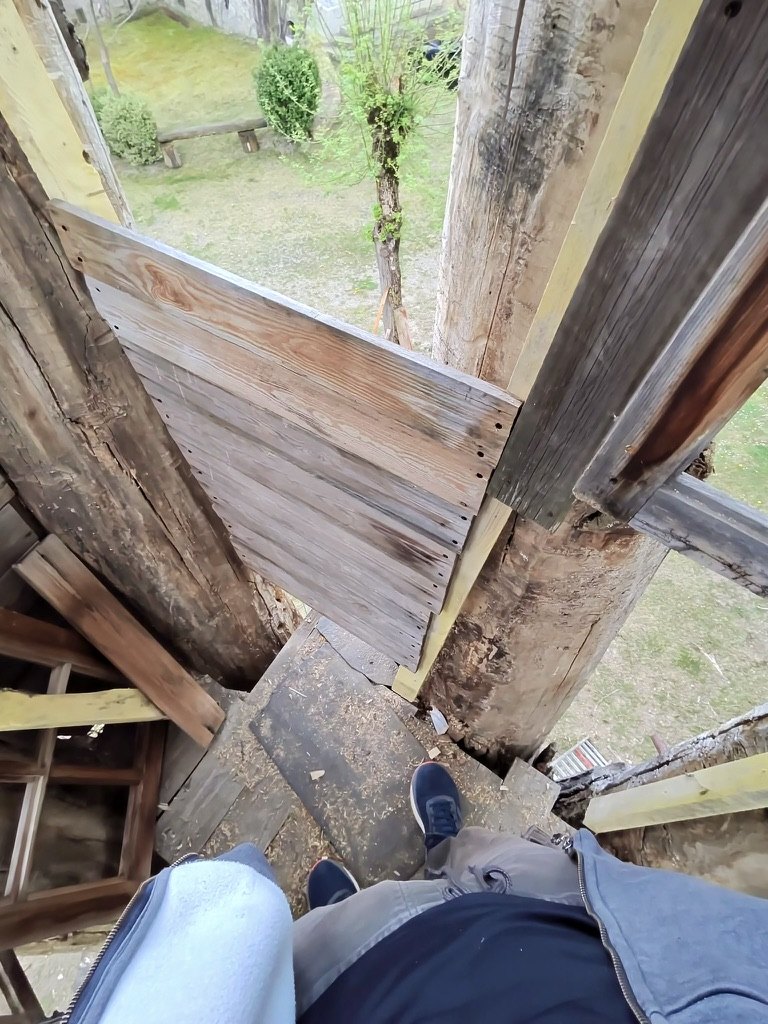
A standing dead tree, tall enough that a deck in it is a long way off the ground, and nothing there to start from. I wanted a quiet place up in the canopy, offline, carried by the trunk rather than stood beside it.
What I Built
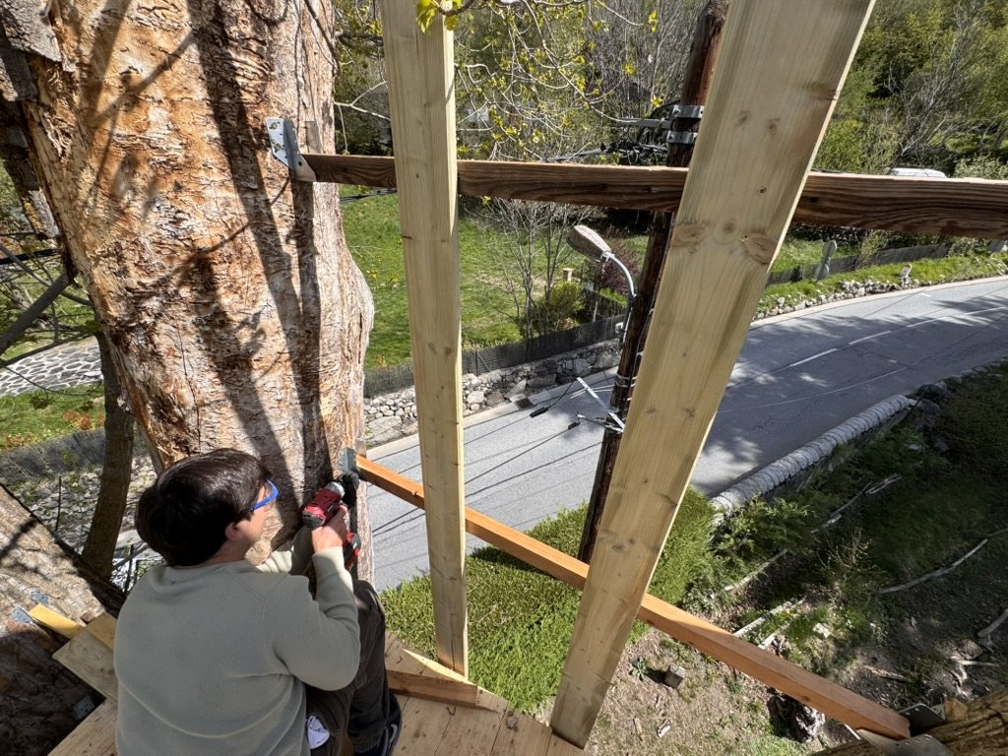
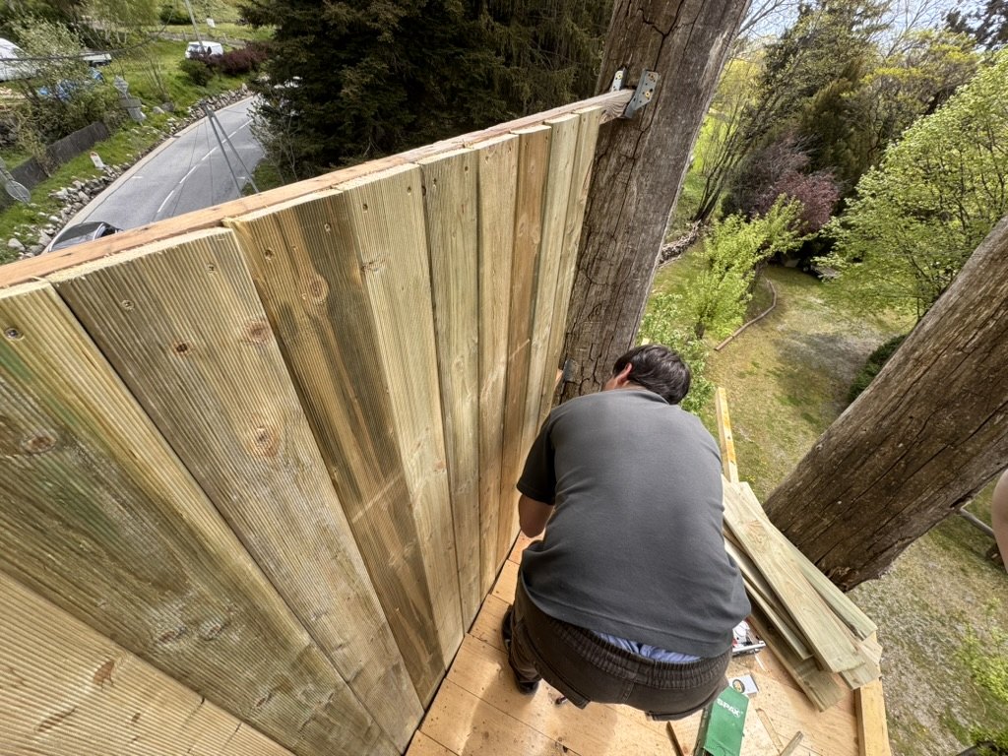
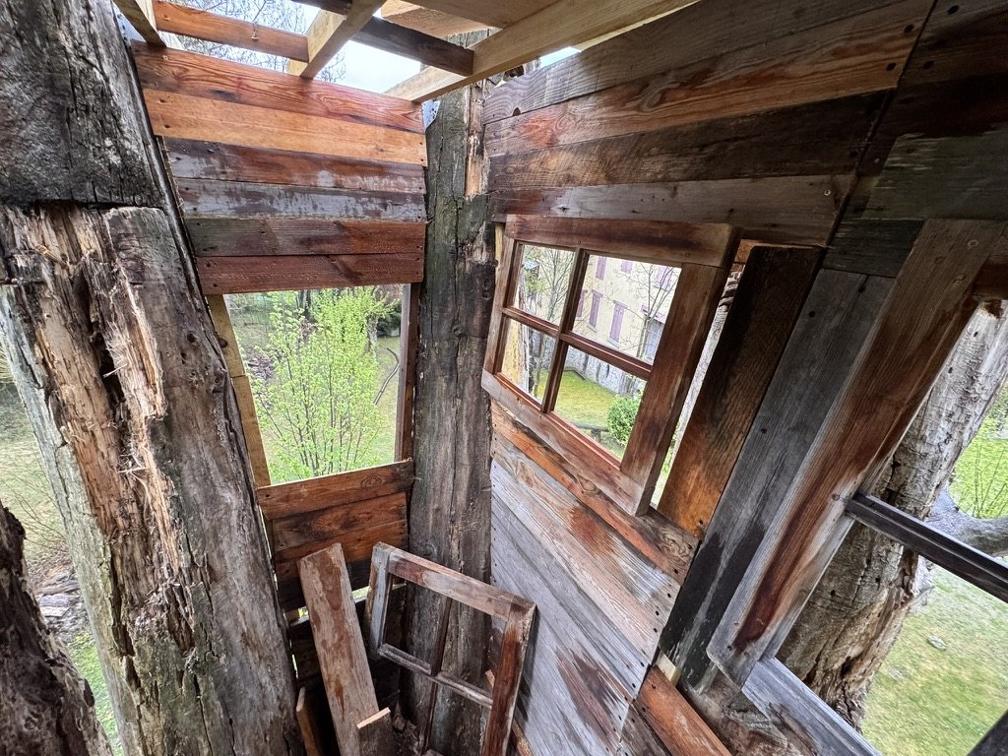
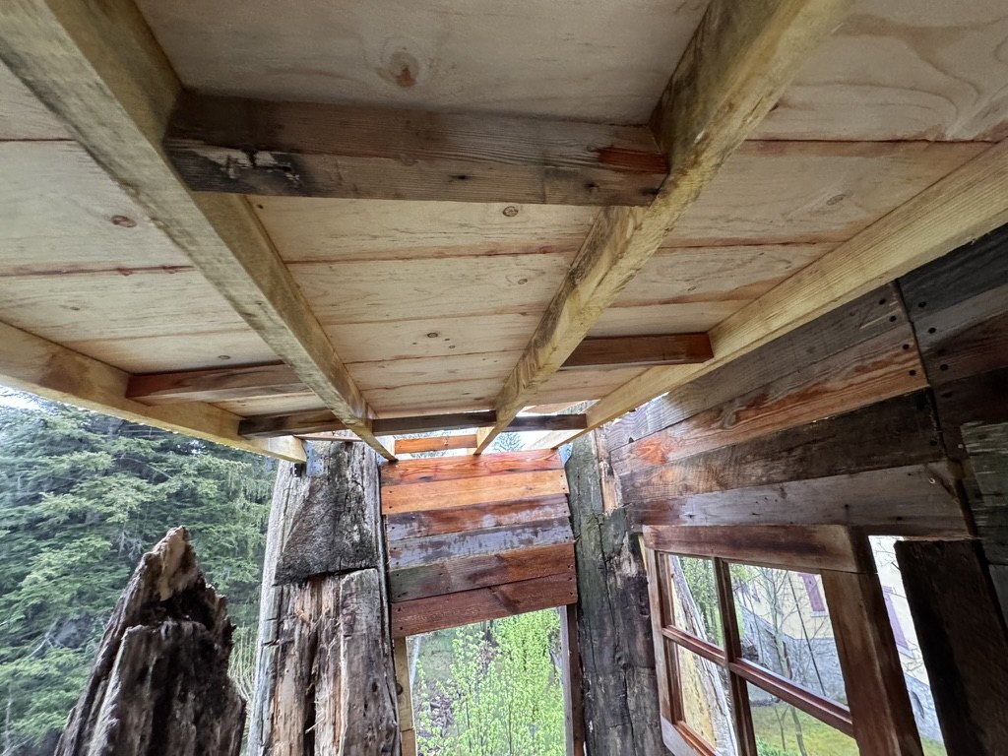
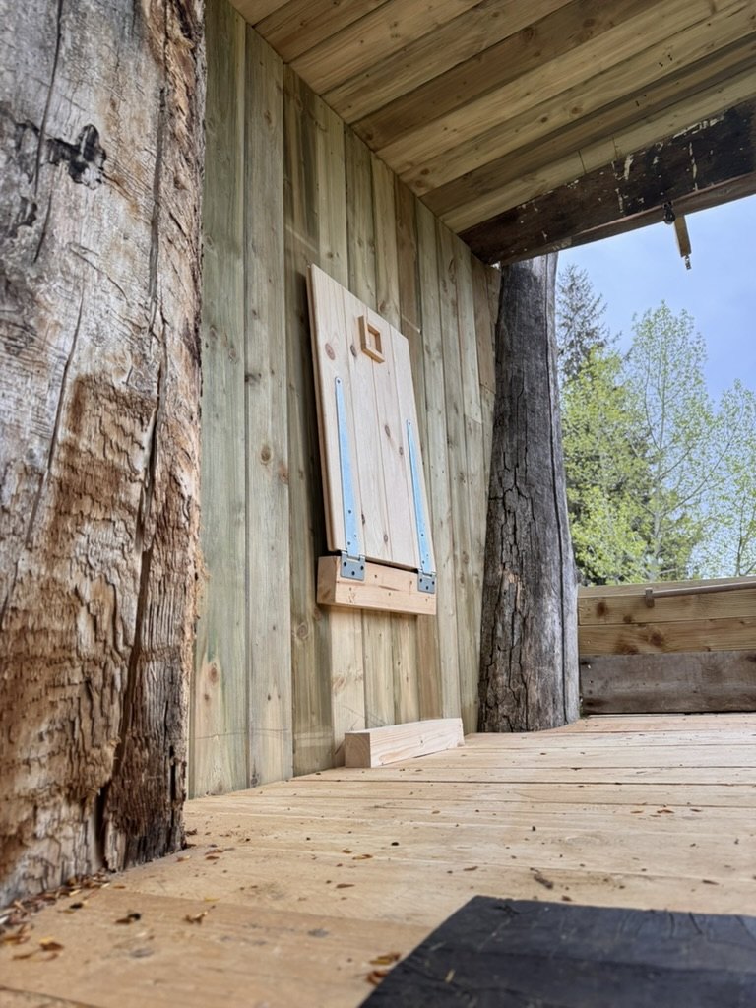
A two-level timber platform in the snag, mostly solo, from scratch. The deck is about 15–20 m up. Standing on the upper level, the working height is about 20–25 m. The load path is steel brackets into the trunk, then joists, two floors, and a hatch between them. Walls are boarded. The roof has a weatherproof membrane. A hoist and pulley lifted materials. A fold-down table on the upper deck makes the space livable.
Hard Part
Landing a straight frame on a trunk that is not straight, at height, mostly alone. A friend helped once, to bring the joists up. Every board still has to come up before it can be fixed, and each bracket has to actually bear. The dead wood is both the structure and the constraint. Making it secure was most of the work.
Result
Both levels are usable. The bottom floor is closed in enough to store things (pillows and the like) and to sit out of the weather. The upper floor came second: a comfortable place to sit and read.
Media